Skip to content

O‘ahu residential general contractor

Custom homes, renovations and additions, built with the whole house in mind.

Building Science is a personal, boutique general contractor for O‘ahu homeowners planning a significant project. We coordinate the structure, systems, materials and finishes as one connected whole, and keep you informed from the first conversation to the final walkthrough.

Where the Whole House Matters

A home is a system, not a collection of parts.

Structure, plumbing, electrical, ventilation, layout, materials and finishes all affect one another. A new opening changes how a wall carries load and how a room catches the breeze. A kitchen layout depends on where water, power and venting can practically go. When those decisions are made in isolation, problems tend to surface later.

We plan and build with those connections in view, so the finished home works as well as it looks, and continues to serve the people who live in it.
01

Structure

Foundations, framing and load paths that everything else depends on.

02

Plumbing & electrical

Supply, drainage, power and lighting planned around how each room is used.

03

Air & moisture

Ventilation and moisture management that suit Hawai‘i’s climate.

04

Layout & flow

How rooms connect to each other, to the outdoors and to daily routines.

05

Materials & finishes

Selections that fit the setting, the design and long-term care.

06

Comfort & function

Light, airflow, storage and the small details you notice every day.

What we build

Our services

01

A home planned around your property, your household and the way you want to live, with every trade coordinated from foundation to finish.

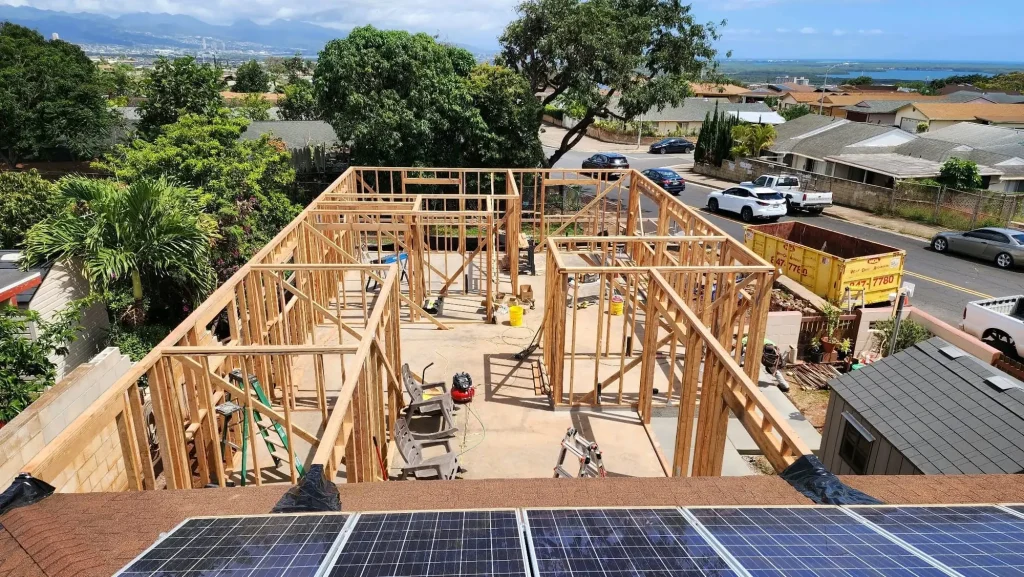
Aerial view of new wall framing on a residential lot with neighborhood and ocean in the distance

02

Major and whole-home renovations that improve how an existing house looks, functions and feels, including the parts you can’t see.

Covered lanai with tongue-and-groove wood ceiling and large sliding glass doors opening to the yard

03

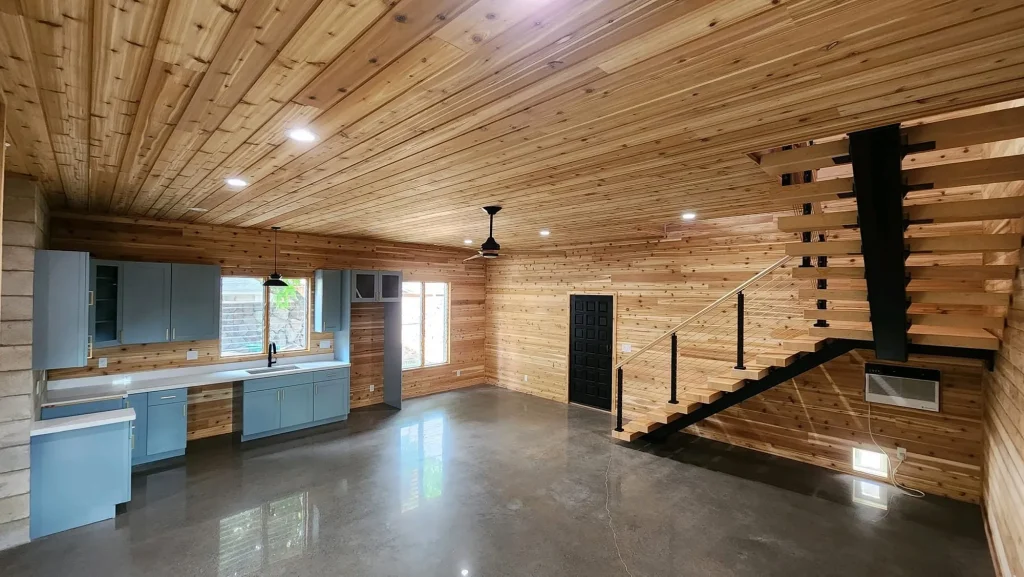
More room for family, guests or work, connected structurally, functionally and visually to the home you already have.

Cedar-lined living space with blue cabinetry kitchenette, floating stair and polished concrete floor

04

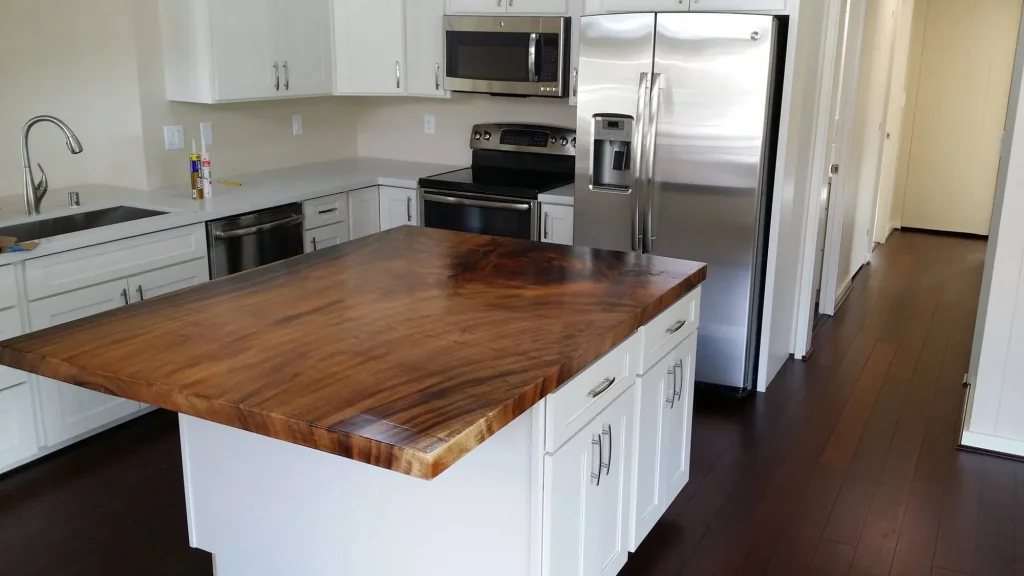
Kitchens laid out for how you cook and gather, with plumbing, electrical, ventilation and finishes planned together.

Kitchen island with a richly figured solid wood top, white cabinetry and stainless appliances

05

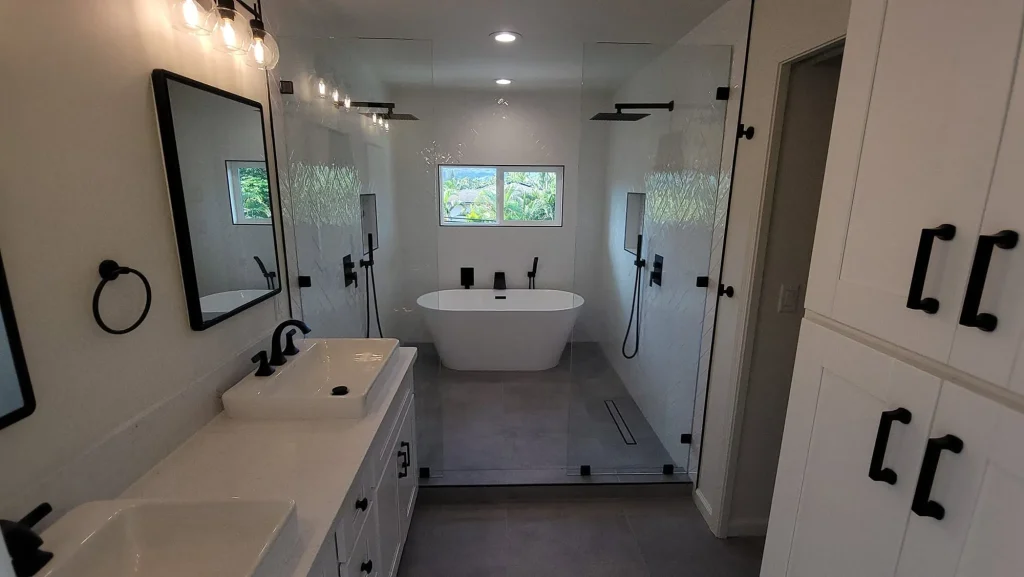
Bathrooms built for comfort and durability, with careful attention to waterproofing, ventilation and detail.

Bathroom with double vanity, freestanding tub and glass-enclosed walk-in shower with matte black fixtures

Selected work

Craftsmanship you can see. Coordination you can’t.

Completed spaces and work in progress from Building Science projects, from framing to final finish.

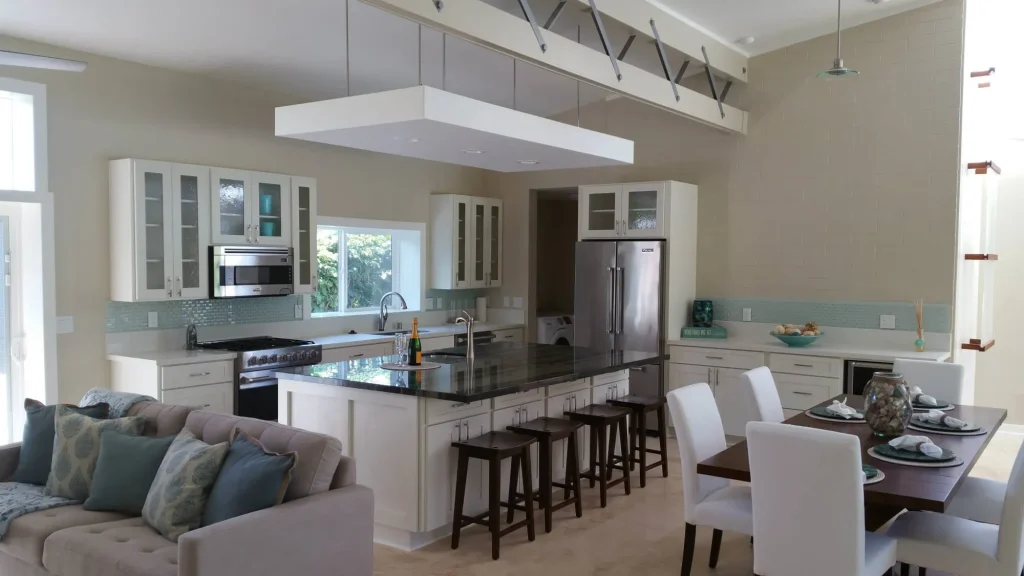
Open kitchen, dining and living area with white cabinetry, dark counters and a seating island
Open kitchen, dining and living area
Bathroom with double vanity, freestanding tub and glass-enclosed walk-in shower with matte black fixtures
Bathroom with freestanding tub and glass-enclosed shower
Covered lanai with tongue-and-groove wood ceiling and large sliding glass doors opening to the yard
Covered lanai with wood ceiling and sliding doors
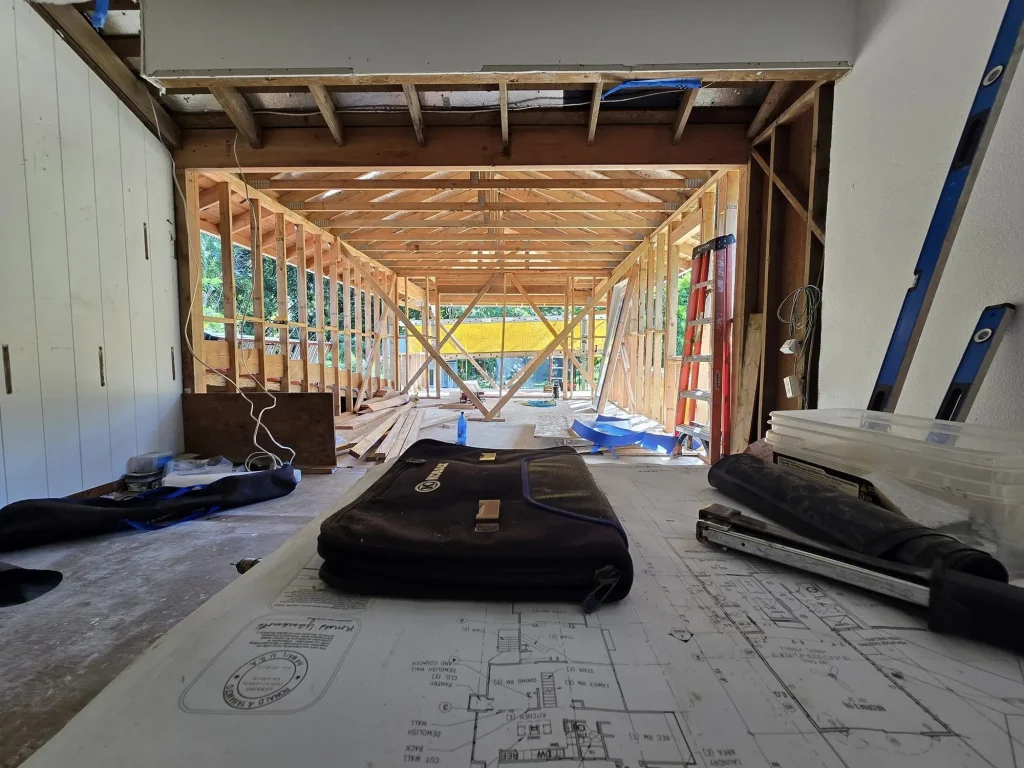
Construction plans laid out on site inside a framed space
Plans on site during framing

Meet Sean McKenzie

A builder who works directly with you.

Building Science grew out of owner Sean McKenzie’s lifetime in building and construction. Sean grew up in the industry and spent years working with different companies and across many parts of the business, including frontline management.

That experience shaped a simple conviction: a successful project takes more than managing individual trades. It takes understanding how the entire home works together. Building Science is also Sean’s return to the part of the work he enjoys most: working directly with homeowners and helping them turn a house into a home.

How we work

A clear path from first conversation to final walkthrough.

01

Conversation

Tell us about your home, your goals and what’s prompting the project. We listen first and ask the questions that shape the right approach.

02

Planning

We look at the whole house: existing conditions, systems, priorities and constraints, so decisions are made with the full picture in view.

03

Building

We coordinate the trades, materials, schedule and site, and keep you informed as the work progresses, including when something unexpected comes up.

04

Completion

We review the finished work together, room by room and system by system, before we call it done.

Client words

What homeowners say

“Without reservation, I would recommend Building Science to anyone looking for reliable, high-quality construction services.”

Michael Fischer

Client testimonial

“We had the best experience working with Sean and the whole Building Science team!”

Lindsay McHale

Client testimonial

“We want to sincerely thank you for building our home addition.”

Peter & Jacky Jaeger

Client testimonial

Planning a new home, renovation or addition?

Tell us about your project and let’s start the conversation.