Kitchen Remodeling
Kitchen remodeling on O‘ahu
The kitchen is where daily life and gatherings meet. We remodel kitchens that look beautiful and work for the way you actually cook, store, entertain and live.
Designed around how you use it
A kitchen should work as well as it looks.
A successful kitchen remodel starts with how you use the space: who cooks, how often, what you store, how you entertain and how the kitchen connects to the rest of the home. Layout, storage and lighting decisions follow from those answers.
From there, we coordinate the cabinetry, surfaces, fixtures and finishes with the systems behind them, so the finished kitchen is both personal and practical.
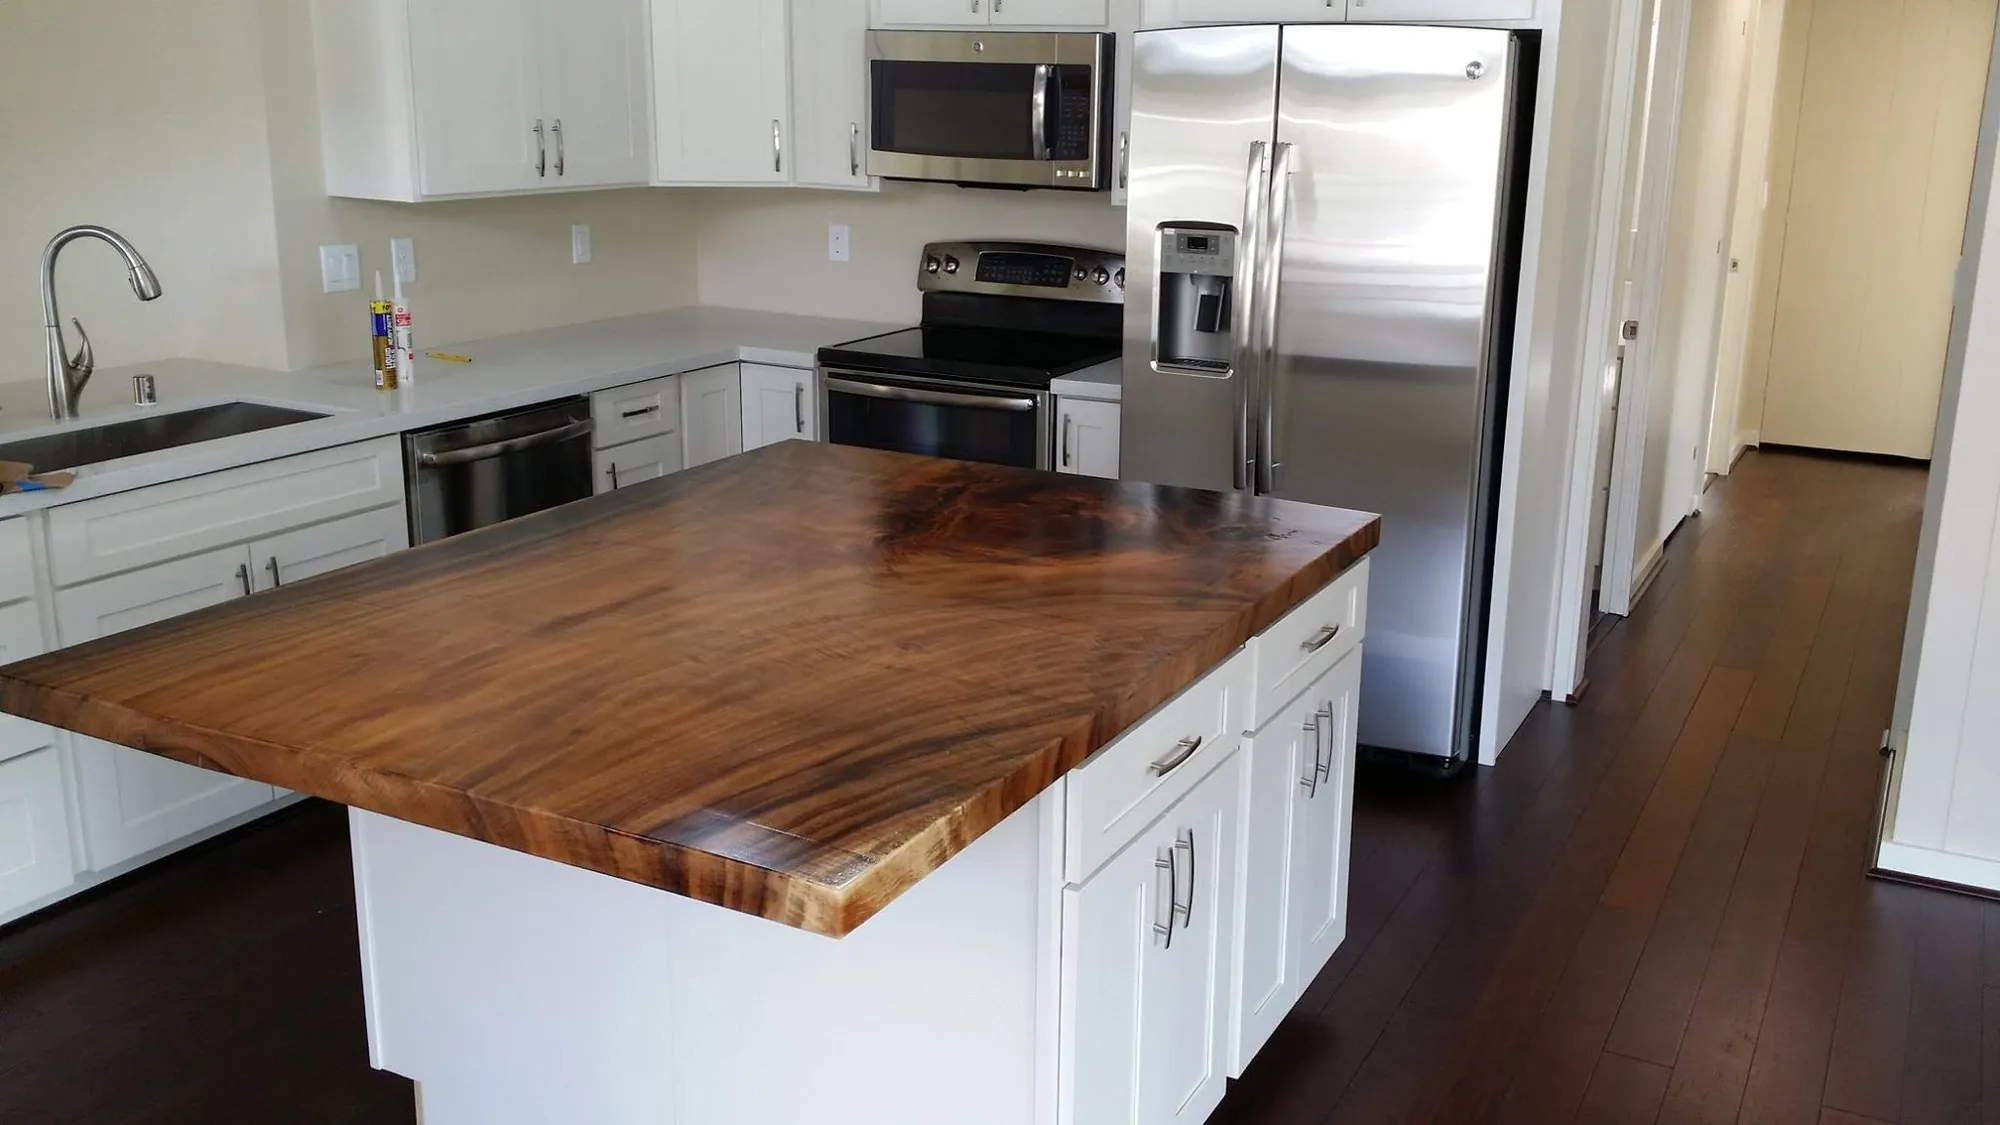
Scope
What a kitchen remodel can include
Depending on the project, a remodel may touch every surface and system in the room.
- Layout changes and work zones
- Cabinetry and storage
- Countertops and surfaces
- Lighting and electrical
- Plumbing and fixtures
- Ventilation and appliances
- Flooring and finishes
Where the Whole House Matters
Where many trades meet in one room
Few rooms bring together as many systems as a kitchen. Because the kitchen is part of the whole house, we coordinate those pieces together with the cabinetry, surfaces and finishes.
01
Plumbing
Moving a sink or adding a prep sink means planning supply, drainage and venting, not just a new location on the drawing.
02
Power & ventilation
Appliances, lighting and range hoods affect electrical capacity and ventilation routes that need to be planned early.
03
Structure & flow
Opening a wall or adding an island can involve structure below and around it, and changes how the kitchen connects to nearby rooms.
Planning
Start with your priorities
These questions help us understand what your kitchen needs to do before any finish is selected.
Who cooks, and how?
Everyday meals, serious cooking, baking, or several people at once.
What do you need to store?
Pantry items, cookware, small appliances and the things you want out of sight.
How do you gather?
Islands, seating and how the kitchen opens to dining, living or outdoor spaces.
How much maintenance suits you?
Durability and care requirements are part of choosing materials.
Project photos
Kitchens
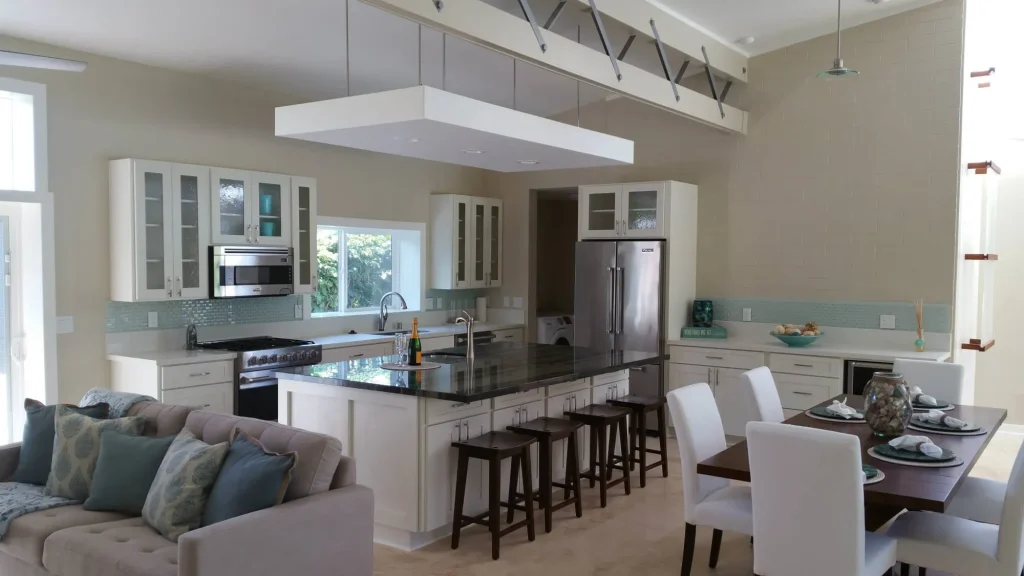
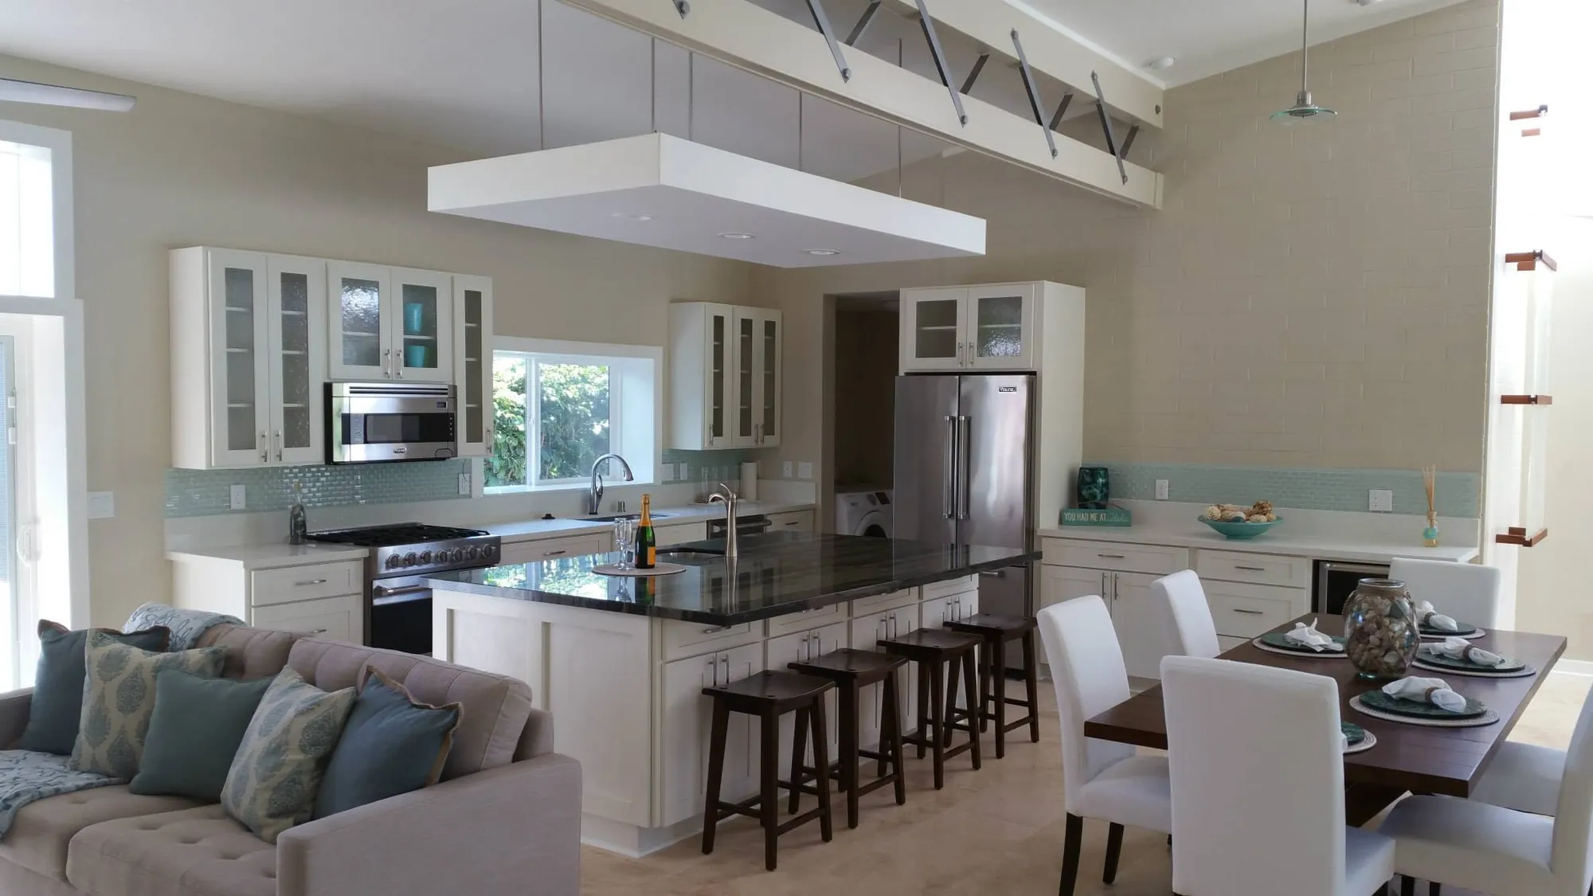
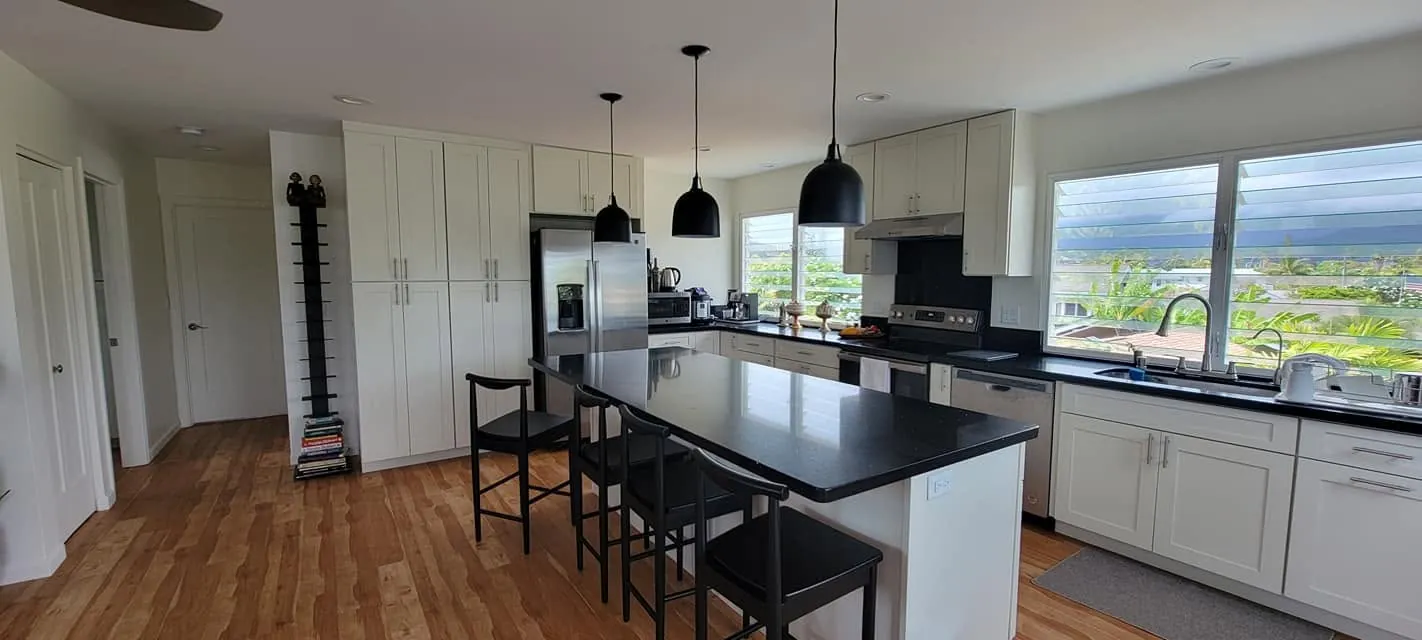
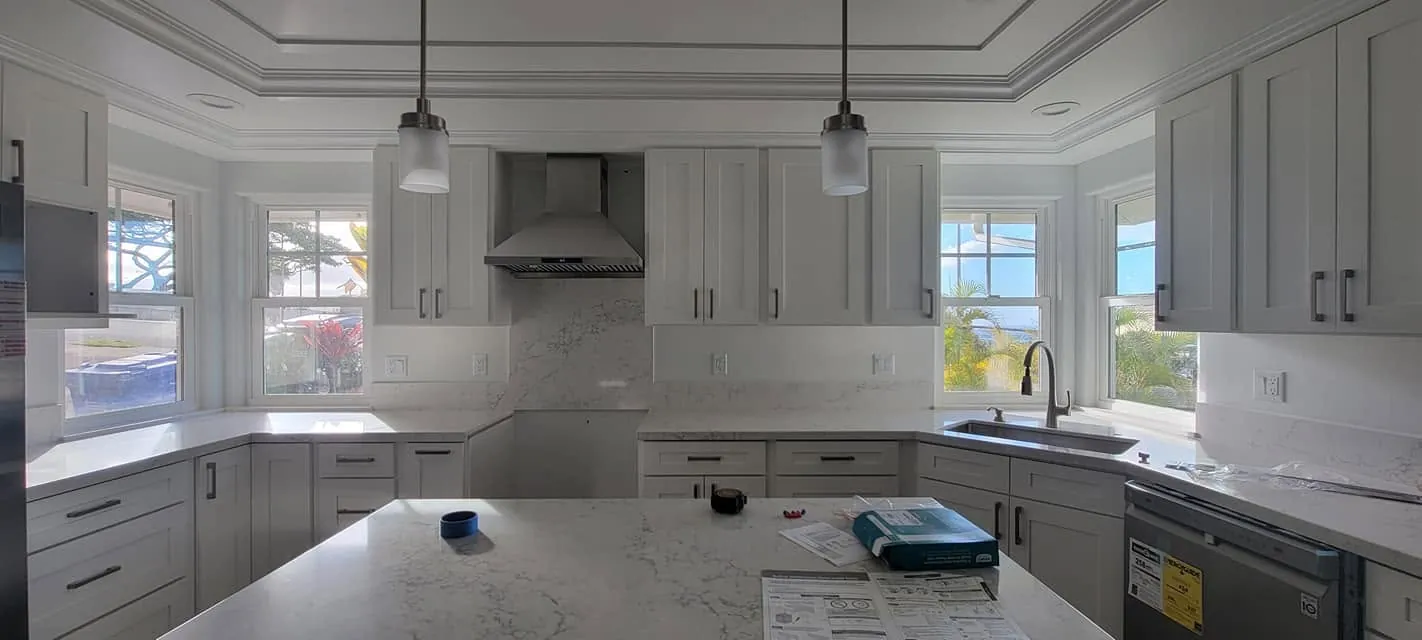
Photos from Building Science projects. Select an image to view it larger.
Questions homeowners ask
Kitchen remodeling questions
Can you move plumbing or remove walls?
Often, but it depends on what is inside the walls and floors and what they support. We evaluate those conditions as part of planning so the layout you choose is practical.
How long will we be without a kitchen?
It depends on the scope of the remodel. We’ll discuss sequencing and what to expect so you can plan for the time the kitchen is out of service.
Can you help us think through materials?
We’re glad to talk through materials and how different choices affect durability, maintenance and coordination. Tell us how far along your selections are and we’ll discuss how we can help.
Can a kitchen remodel be part of a larger renovation?
Yes. Kitchens are often remodeled as part of a whole-home renovation, and planning them together can lead to a better overall result.
How do we get started?
Tell us about your current kitchen and what you’d like to change. We’ll start with a conversation.
Explore further
Related services
Bathrooms built for comfort and durability, with careful attention to waterproofing, ventilation and detail.
Major and whole-home renovations that improve how an existing house looks, functions and feels, including the parts you can’t see.
A home planned around your property, your household and the way you want to live, with every trade coordinated from foundation to finish.
Ready for a kitchen that works for you?
Tell us how you cook, gather and live, and what isn’t working today.